Parking Capacity Planning for Restaurants
A full dining room can still feel underperforming when the parking area is congested. Guests who circle the block, wait in a vehicle queue, or struggle to find a safe drop-off point arrive frustrated before they see the menu. Parking capacity planning for restaurants treats arrival as part of the guest experience and protects the operational rhythm of the entire service.
For restaurants with high demand, limited frontage, or concentrated peak periods, the question is not simply how many spaces are available. It is whether the site can receive, park, retrieve, and release vehicles at the pace guests expect. The answer depends on the property layout, reservation pattern, dining duration, valet process, surrounding traffic, and the type of guest the restaurant serves.
Why parking capacity affects restaurant performance
Parking is often treated as a facilities issue until it becomes a hospitality issue. A backed-up entrance can delay guests, block neighboring businesses, create safety concerns, and place unnecessary pressure on front-of-house staff. It can also affect walk-in conversions when prospective diners decide the arrival process looks too difficult.
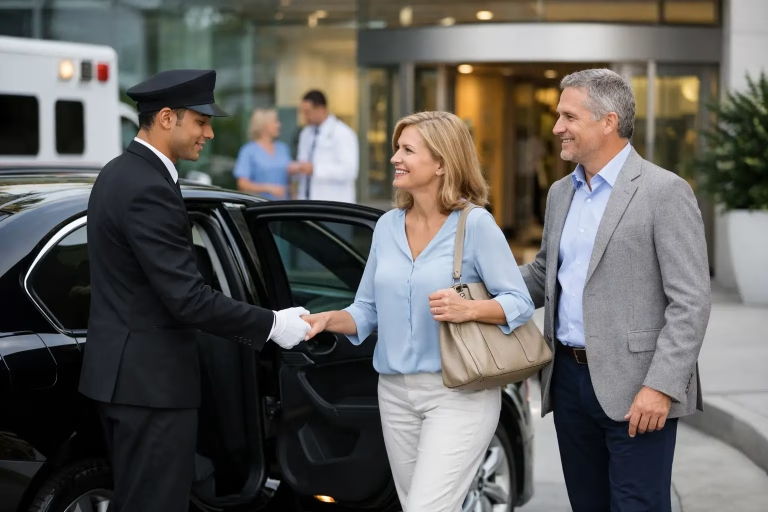
At a premium restaurant, the impact is even more direct. Guests associate the first few minutes with the standard of the entire venue. A courteous, trained valet team and a clearly managed arrival lane communicate attention, control, and respect for the guest’s time. Disorganized parking sends the opposite message, regardless of how polished the dining room may be.
Capacity planning also protects revenue. When vehicle movement is slow, tables may be ready while guests are still trying to enter the property. At the end of the meal, delayed vehicle retrieval can create crowding at the exit and leave the last impression weaker than the first. A well-designed parking operation keeps the guest journey moving in both directions.
Start with demand, not the number of spaces
The most common planning error is to count marked spaces and assume that number represents usable capacity. In practice, a 40-space lot does not always support 40 arriving guests at once. Some spaces may be reserved, difficult to access, temporarily blocked, or too far from the entrance to support an efficient valet operation.
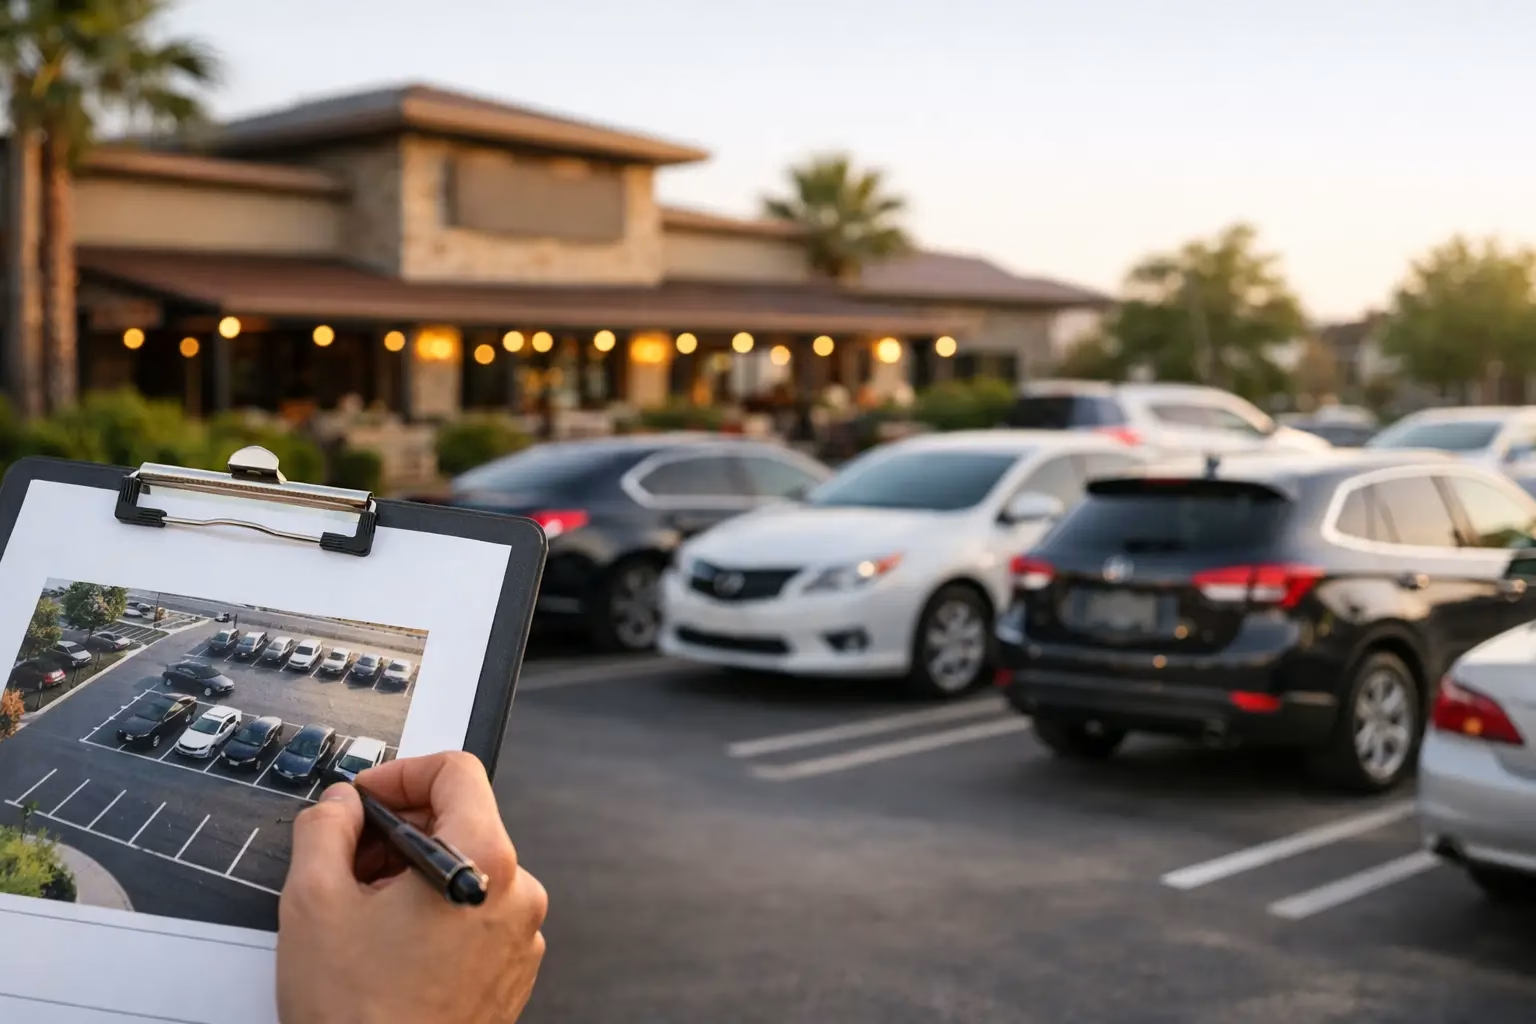
A more useful starting point is to understand demand by time interval. Review reservations, walk-in patterns, delivery activity, staff arrivals, and event bookings in 15- or 30-minute blocks. A restaurant may have adequate parking across the full evening but face a sharp shortage between 8:00 and 9:00 p.m. when reservations overlap and earlier tables have not yet departed.
Dining duration matters just as much as covers. A quick-service restaurant may turn parking spaces several times per hour, while a fine-dining venue may have guests occupying spaces for two hours or longer. Family dining, weekend gatherings, and special occasions can increase both vehicle size and length of stay. Planning must reflect actual guest behavior rather than an average taken across the entire week.
Identify the peak that creates pressure
The busiest service period is not always the highest-risk period. A lunch rush may have many arrivals but short stays. A dinner shift may have fewer vehicles arriving each minute, yet longer dwell times and a greater need for curbside hospitality. Ramadan, holiday weekends, private events, and seasonal tourism can change the pattern again.
For each high-pressure window, measure the number of vehicles arriving, the number already parked, the expected departures, and the available staging space. This reveals whether the issue is a true shortage of parking or a movement problem at the entrance. The operational response is different in each case.
Design the arrival flow before expanding capacity
Adding spaces can help, but it is not always the first or best answer. Many restaurants lose effective capacity because vehicles enter, pause, turn, and exit without a defined path. A poorly placed valet stand, an unclear drop-off area, or a narrow access lane can reduce throughput even when the lot has open spaces.
The arrival sequence should be easy to understand from the driver’s perspective. Guests need a visible point to stop, enough room to hand over the vehicle without blocking traffic, and clear guidance if self-parking is required. The valet team needs safe working space, direct communication, and a route that avoids unnecessary vehicle crossings.
A strong plan separates three functions: guest drop-off, temporary vehicle staging, and long-term parking. Combining all three in the same small frontage area creates queues quickly. Even a limited property can improve flow by assigning a short holding zone, establishing a defined handoff point, and moving vehicles promptly to designated spaces or an approved off-site facility.
Use valet as a capacity tool, not only a luxury service
Professional valet service can increase the practical use of a restaurant’s parking footprint. Trained drivers can park vehicles more consistently, use suitable spaces efficiently, and reduce the gaps created when guests self-park unevenly. This is particularly valuable in compact lots, shared parking areas, and venues with difficult maneuvering conditions.
However, valet alone does not solve a capacity problem. It needs an operating plan that defines staffing levels, vehicle routes, key control, ticketing, retrieval priorities, and escalation during unexpected surges. A team that is too small for the arrival peak can create a queue at the curb. A team that is oversized without clear procedures can add cost without improving the guest experience.
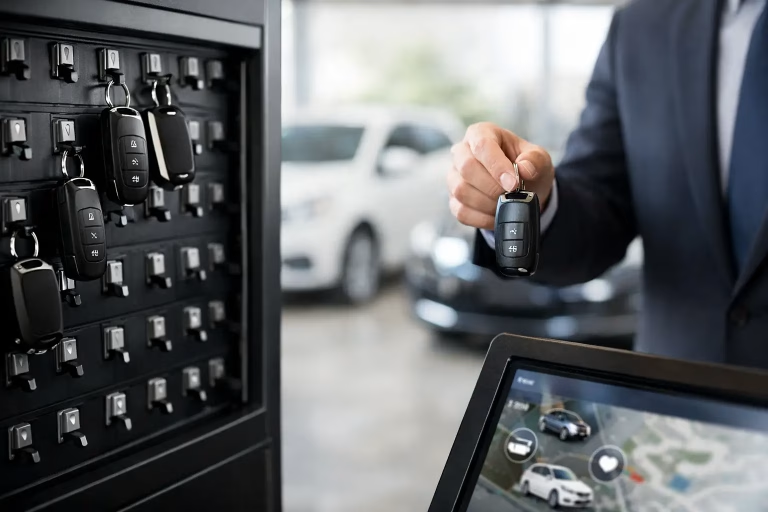
Digital ticketing and real-time vehicle tracking strengthen control, especially when cars are placed in remote or overflow locations. The goal is not technology for its own sake. It is faster identification, accurate custody records, lower retrieval time, and confident communication with guests waiting for their vehicles.
Plan for overflow before it becomes visible
Every high-volume restaurant needs a defined answer for the moment its primary parking reaches capacity. Waiting until the lot is full creates rushed decisions, unsafe parking, and inconsistent guest communication. Overflow planning should be agreed upon before peak service begins.
This may involve a nearby authorized lot, a shared arrangement with a neighboring property, scheduled use of additional land, or a managed valet route to off-site spaces. The right option depends on distance, traffic conditions, security, local permissions, and the restaurant’s service standard. An overflow lot that is technically available but takes too long to access may create more dissatisfaction than it prevents.
The guest should not have to understand the complexity behind the plan. They should receive a calm welcome, a clear handoff, and a realistic expectation for vehicle retrieval. Behind that experience, the restaurant and parking partner should know exactly when overflow activates, who authorizes it, and how the team communicates across the entrance and parking locations.
Account for safety, access, and surrounding traffic
Capacity cannot be planned only around private vehicles. The site must preserve emergency access, pedestrian walkways, accessible parking requirements, delivery routes, and safe movement for staff. Restaurants with active roadside frontage also need to consider how arrival queues interact with public traffic and neighboring entrances.
A plan that maximizes the number of cars but forces guests to walk through vehicle paths is not a successful plan. Neither is one that fills every available corner while making departure difficult. The best operations balance space efficiency with safe, dignified movement for every guest.
This is especially relevant for restaurants in busy hospitality districts across Saudi Arabia, where evening demand can rise quickly and traffic conditions outside the property may change by the hour. Local site knowledge, coordinated traffic management, and disciplined valet procedures make the difference between a busy entrance and a disorderly one.
Measure performance after launch
Parking capacity planning should be reviewed as a live operation, not filed away as a one-time layout exercise. Track the average time from vehicle arrival to handoff, the longest curbside queue, retrieval time, overflow use, guest complaints, and any safety incidents. These measures show where the guest experience is being delayed.
Restaurant managers should also compare parking performance with reservation timing and service flow. If valet demand spikes 20 minutes before most table reservations, staggered reservation availability or advance guest messaging may reduce the pressure. If departures create the larger issue, pre-request options for vehicle retrieval can help distribute the load.
The right plan changes as the restaurant changes. A new private dining room, adjusted opening hours, revised menu format, or seasonal event calendar can all affect vehicle demand. Regular operational reviews keep the parking experience aligned with the standard guests expect.
For restaurant operators, parking is not a peripheral detail. It is the first handoff in the hospitality journey and the final moment a guest remembers when leaving. A disciplined capacity plan gives that moment the same care as the welcome, the service, and the table.